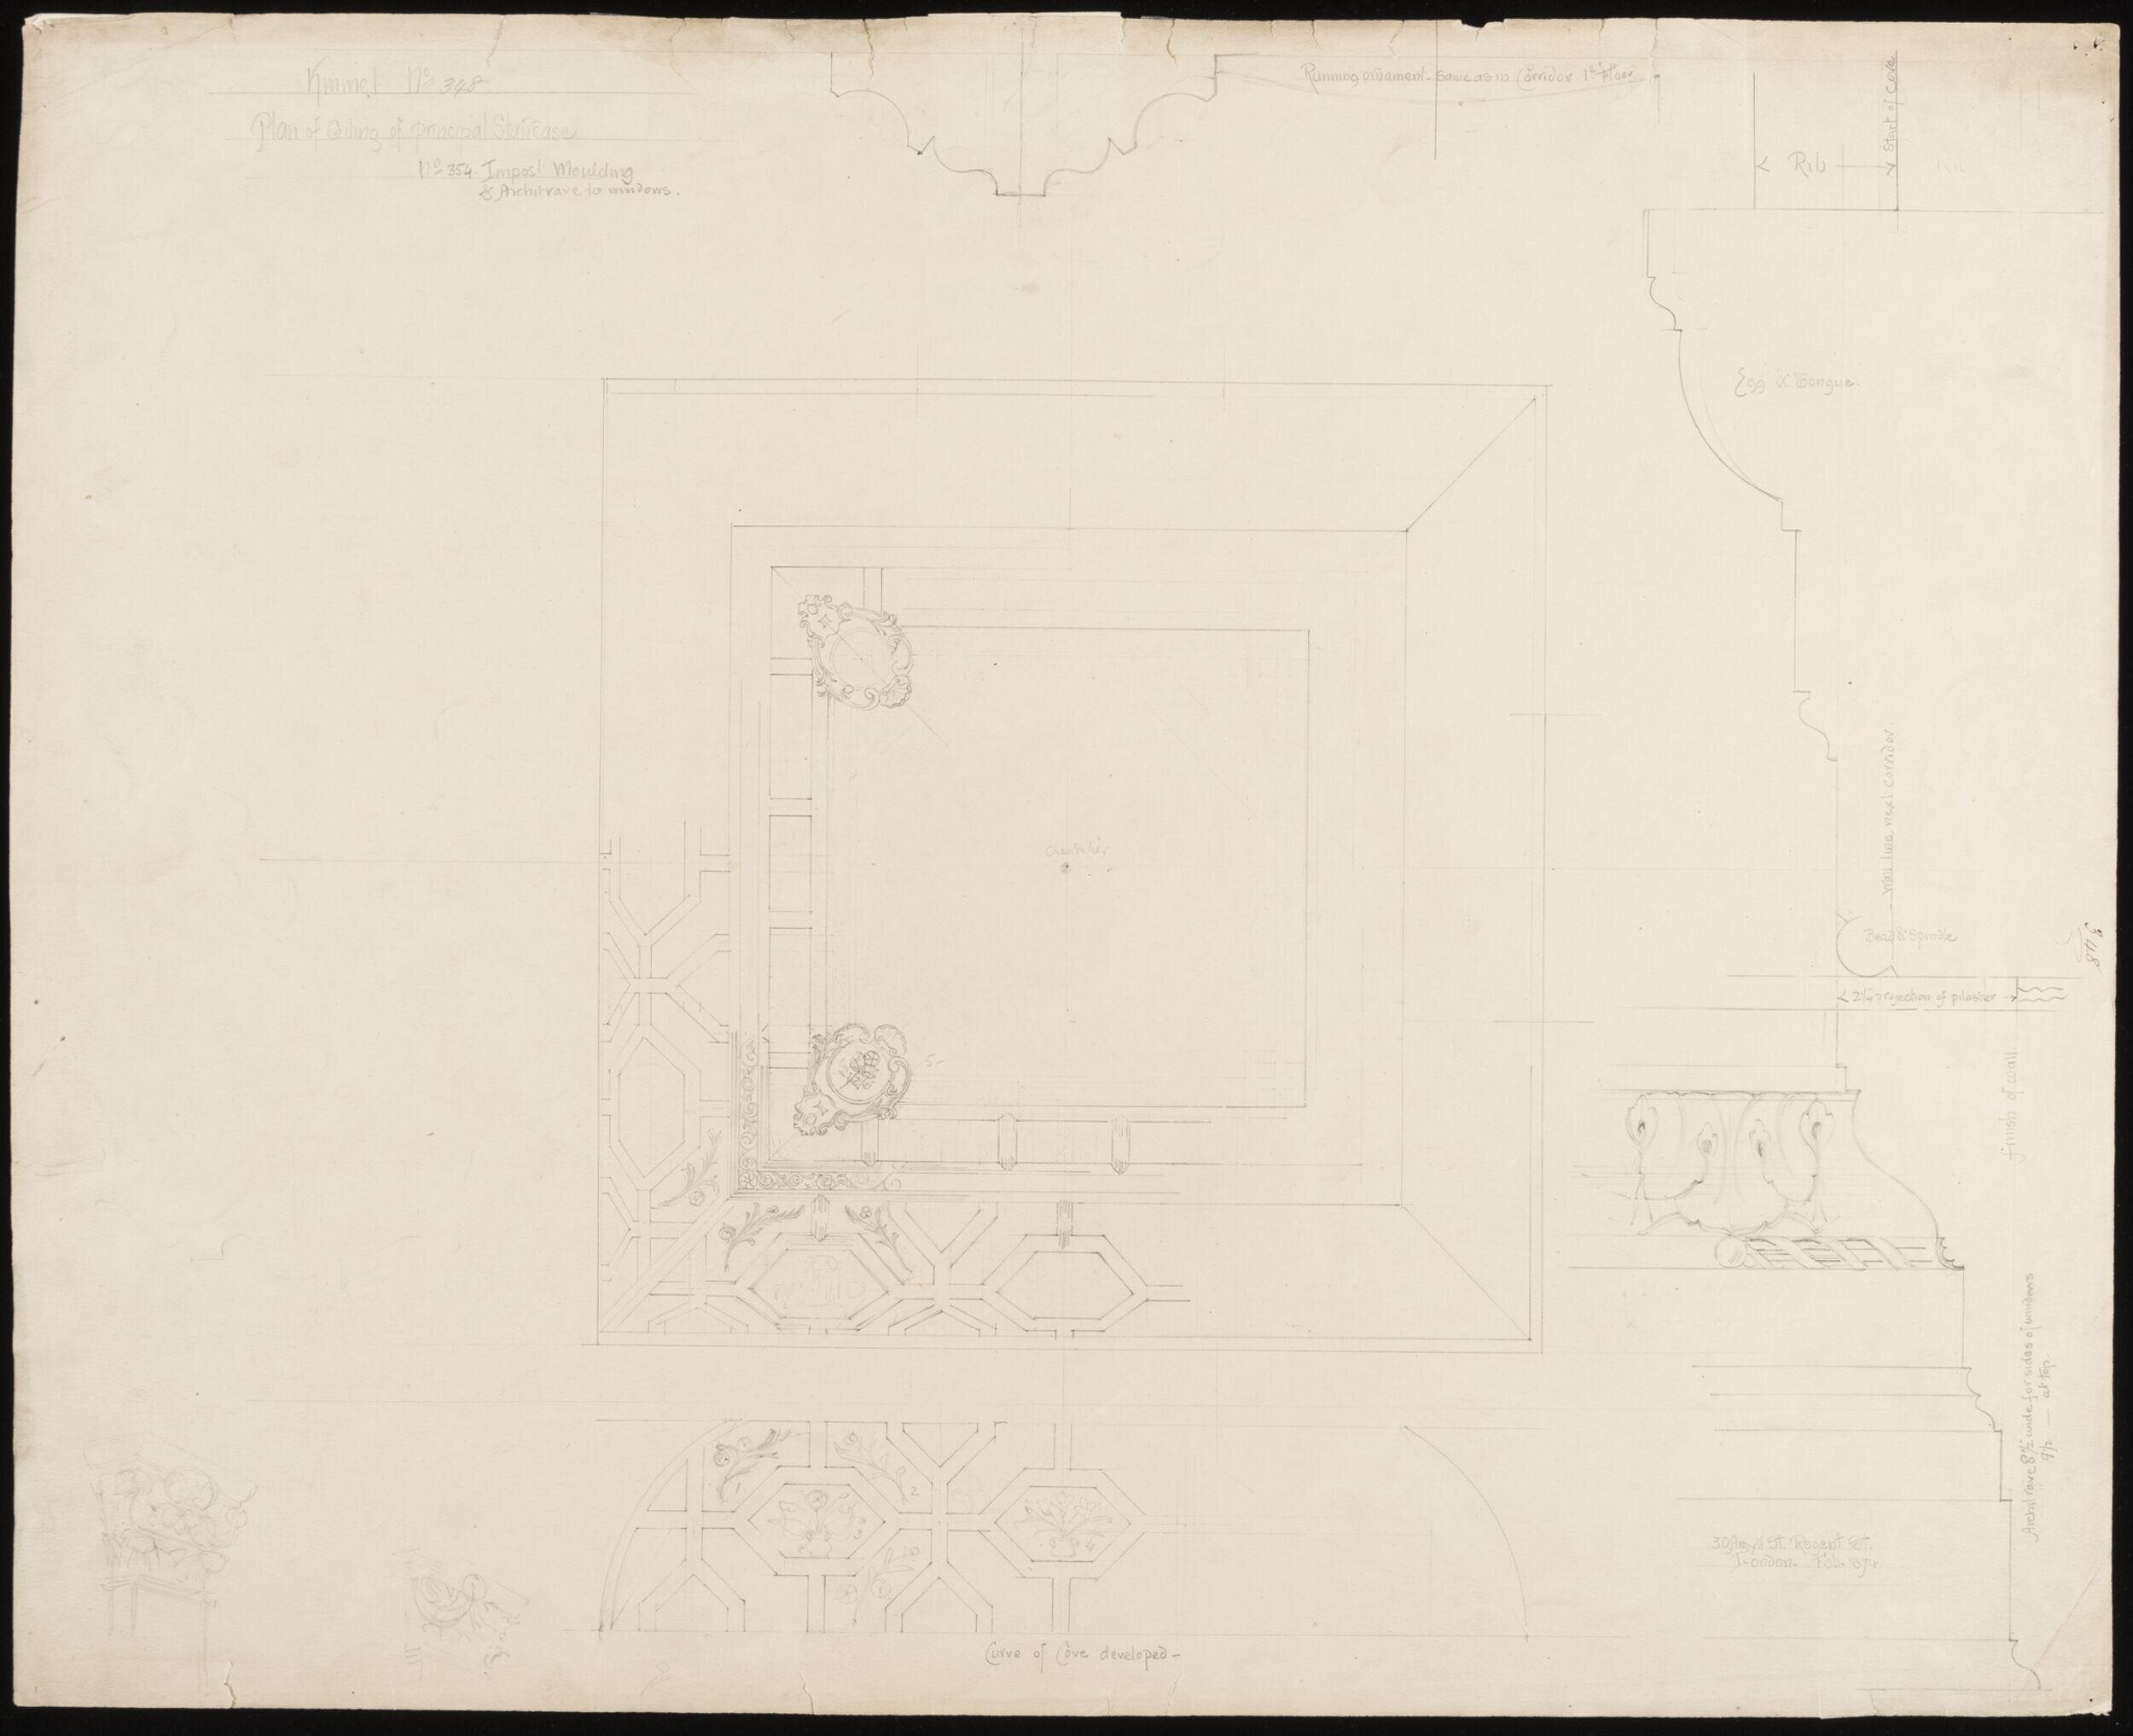
Nearby in the archive
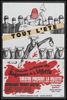
La chevauchée burlesque des Saigneurs de La Villette
Nery, Frederic
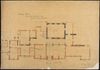
Kinmel Hall, drawing no. 133, revised plan for entrance hall
Nesfield, William Eden
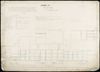
Kinmel Hall, drawing no. 157, plan for iron girders
Nesfield, William Eden
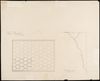
Kinmel Hall, drawing no. 294 295, and 303, state bedroom details
Nesfield, William Eden
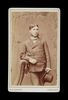
A portrait of a man
N. E. Sinding

argyrinea
Nesom, Guy

Parrot
Nestor

Three Nude Figures
Nestor