Nearby in the archive
Chaire de L’Eglise de Saint Germain de L’Auxerrois
Pierre Mariette II, French, 1634 - 1716
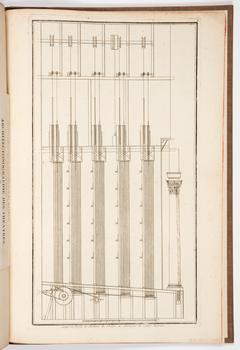
Coupe et Profil de Machine du Théâtre au Seminaire du Collége Romain (Vertical Cross-section of Theatrical Machinery at the Roman College Seminary)
Pierre-Martin Dumont
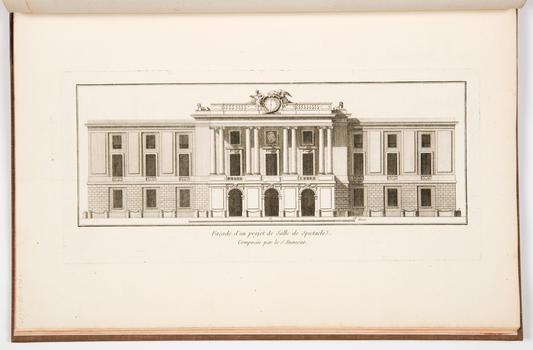
Façade d’un projet de Salle de Spectacle (Facade of a Theater Project)
Pierre-Martin Dumont
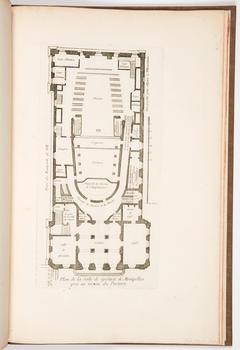
Plan de la Salle de Spectacle de Montpellier pris au niveau du Parterre (Floorplan for the Theater in Montpellier, taken at the Garden-level)
Pierre-Martin Dumont
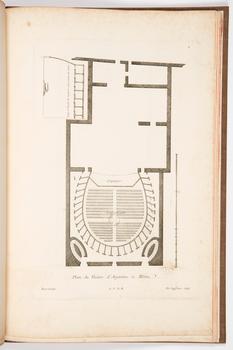
Plan du Théatre d’Argentine à Rome (Floorplan, Teatro Argentina, Rome)
Pierre-Martin Dumont; Jean-François de Neufforge

Louis XIV Pleading with Louise de La Vallière at the Carmelite Convent at Chaillot
Pierre-Maximilien Delafontaine

Pastoral Scene with Nymphs and Shepherds
Pierre Mercier

Portret van Generaal Maximilien Sébastien Foy
Pierre Michel Adam