
Nearby in the archive
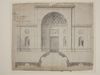
Plan and elevation of garden alcove and screen wall at Lansdowne House, Berkeley Square
Sir John Soane
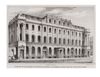
View of the Houses in Princes Street Lothbury erected in the year 1808
Sir John Soane

Design for Hyde Park and St. James' Park Entrance
Sir John Soane, 1753–1837

Detail of Scrolled Acanthus Molding
Sir John Soane, 1753–1837

Part of the Construction in the Old House of Lords
Sir John Soane, 1753–1837

Part of the Construction in the Old House of Lords
Sir John Soane, 1753–1837

Part of the Construction in the Old House of Lords
Sir John Soane, 1753–1837

Plan of the Ground Floor, House of Lords
Sir John Soane, 1753–1837