Nearby in the archive
Plan et Elevation du Kiosque de Commercy dont les huit croisées ne sont garnis que de Stors d'eau.
Emmanuel Héré de Corny, French, 1705–1763
Profil du corps de Logis entre les deux Cours du Château de Lunéville.
Emmanuel Héré de Corny, French, 1705–1763
Title Page
Emmanuel Héré de Corny, French, 1705–1763
Veue et Perspective du Rocher que le Roy a fait construire au bas de la terrasse du Château Royal de Luneville
Emmanuel Héré de Corny, French, 1705–1763
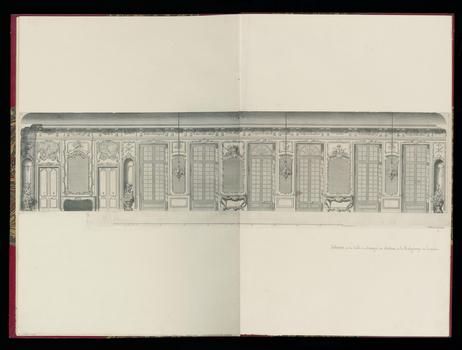
Collection of Plans, Elevations, and Cross Sections of the Castles and Gardens that the King of Poland Occupies in Lorraine, by M. Héré
Emmanuel Héré de Corny; J.C. François Lotha
Décoration Dévelopée de l'interieur de la Salle à Manger. (Bound print)
Emmanuel Héré de Corny; J.C. François Lotha
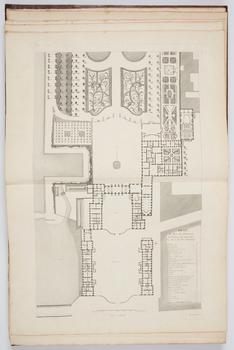
Album of Plans, Elevations and Sections Both Geometral and In Perspective of the Chateaux, Gardens and Outbuildings That the King of Poland Uses in Lorraine, Including the Buildings That He Built, and the Considerable Modifications, Decorations and Other Enrichments That He Made for Those That Were Already Built
Emmanuel Héré de Corny; Jean-Charles François
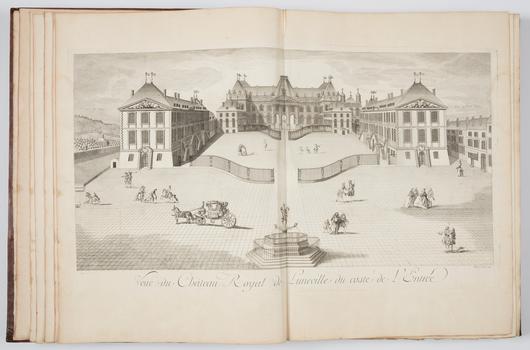
Album of Plans, Elevations and Sections Both Geometral and In Perspective of the Chateaux, Gardens and Outbuildings That the King of Poland Uses in Lorraine, Including the Buildings That He Built, and the Considerable Modifications, Decorations and Other Enrichments That He Made for Those That Were Already Built
Emmanuel Héré de Corny; Jean-Charles François