Nearby in the archive
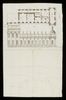
Elevation for Castle Howard, Yorkshire
Vanbrugh
Elevation of the east or west side of the forecourt at Castle Howard, Yorkshire.
Vanbrugh
Elevation of the north, or entrance front of Castle Howard, Yorkshire.
Vanbrugh
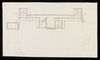
Plan of the first floor of Castle Howard, Yorkshire
Vanbrugh
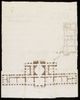
Revised plan for the ground-floor of Castle Howard, Yorkshire
Vanbrugh
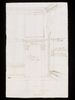
Sketch of a doorway and part of a wall and window in the Eating Room at Castle Howard, Yorkshire
Vanbrugh
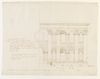
Study for the north, or entrance front of Castle Howard
Vanbrugh
Drawing
Vanbrugh, John