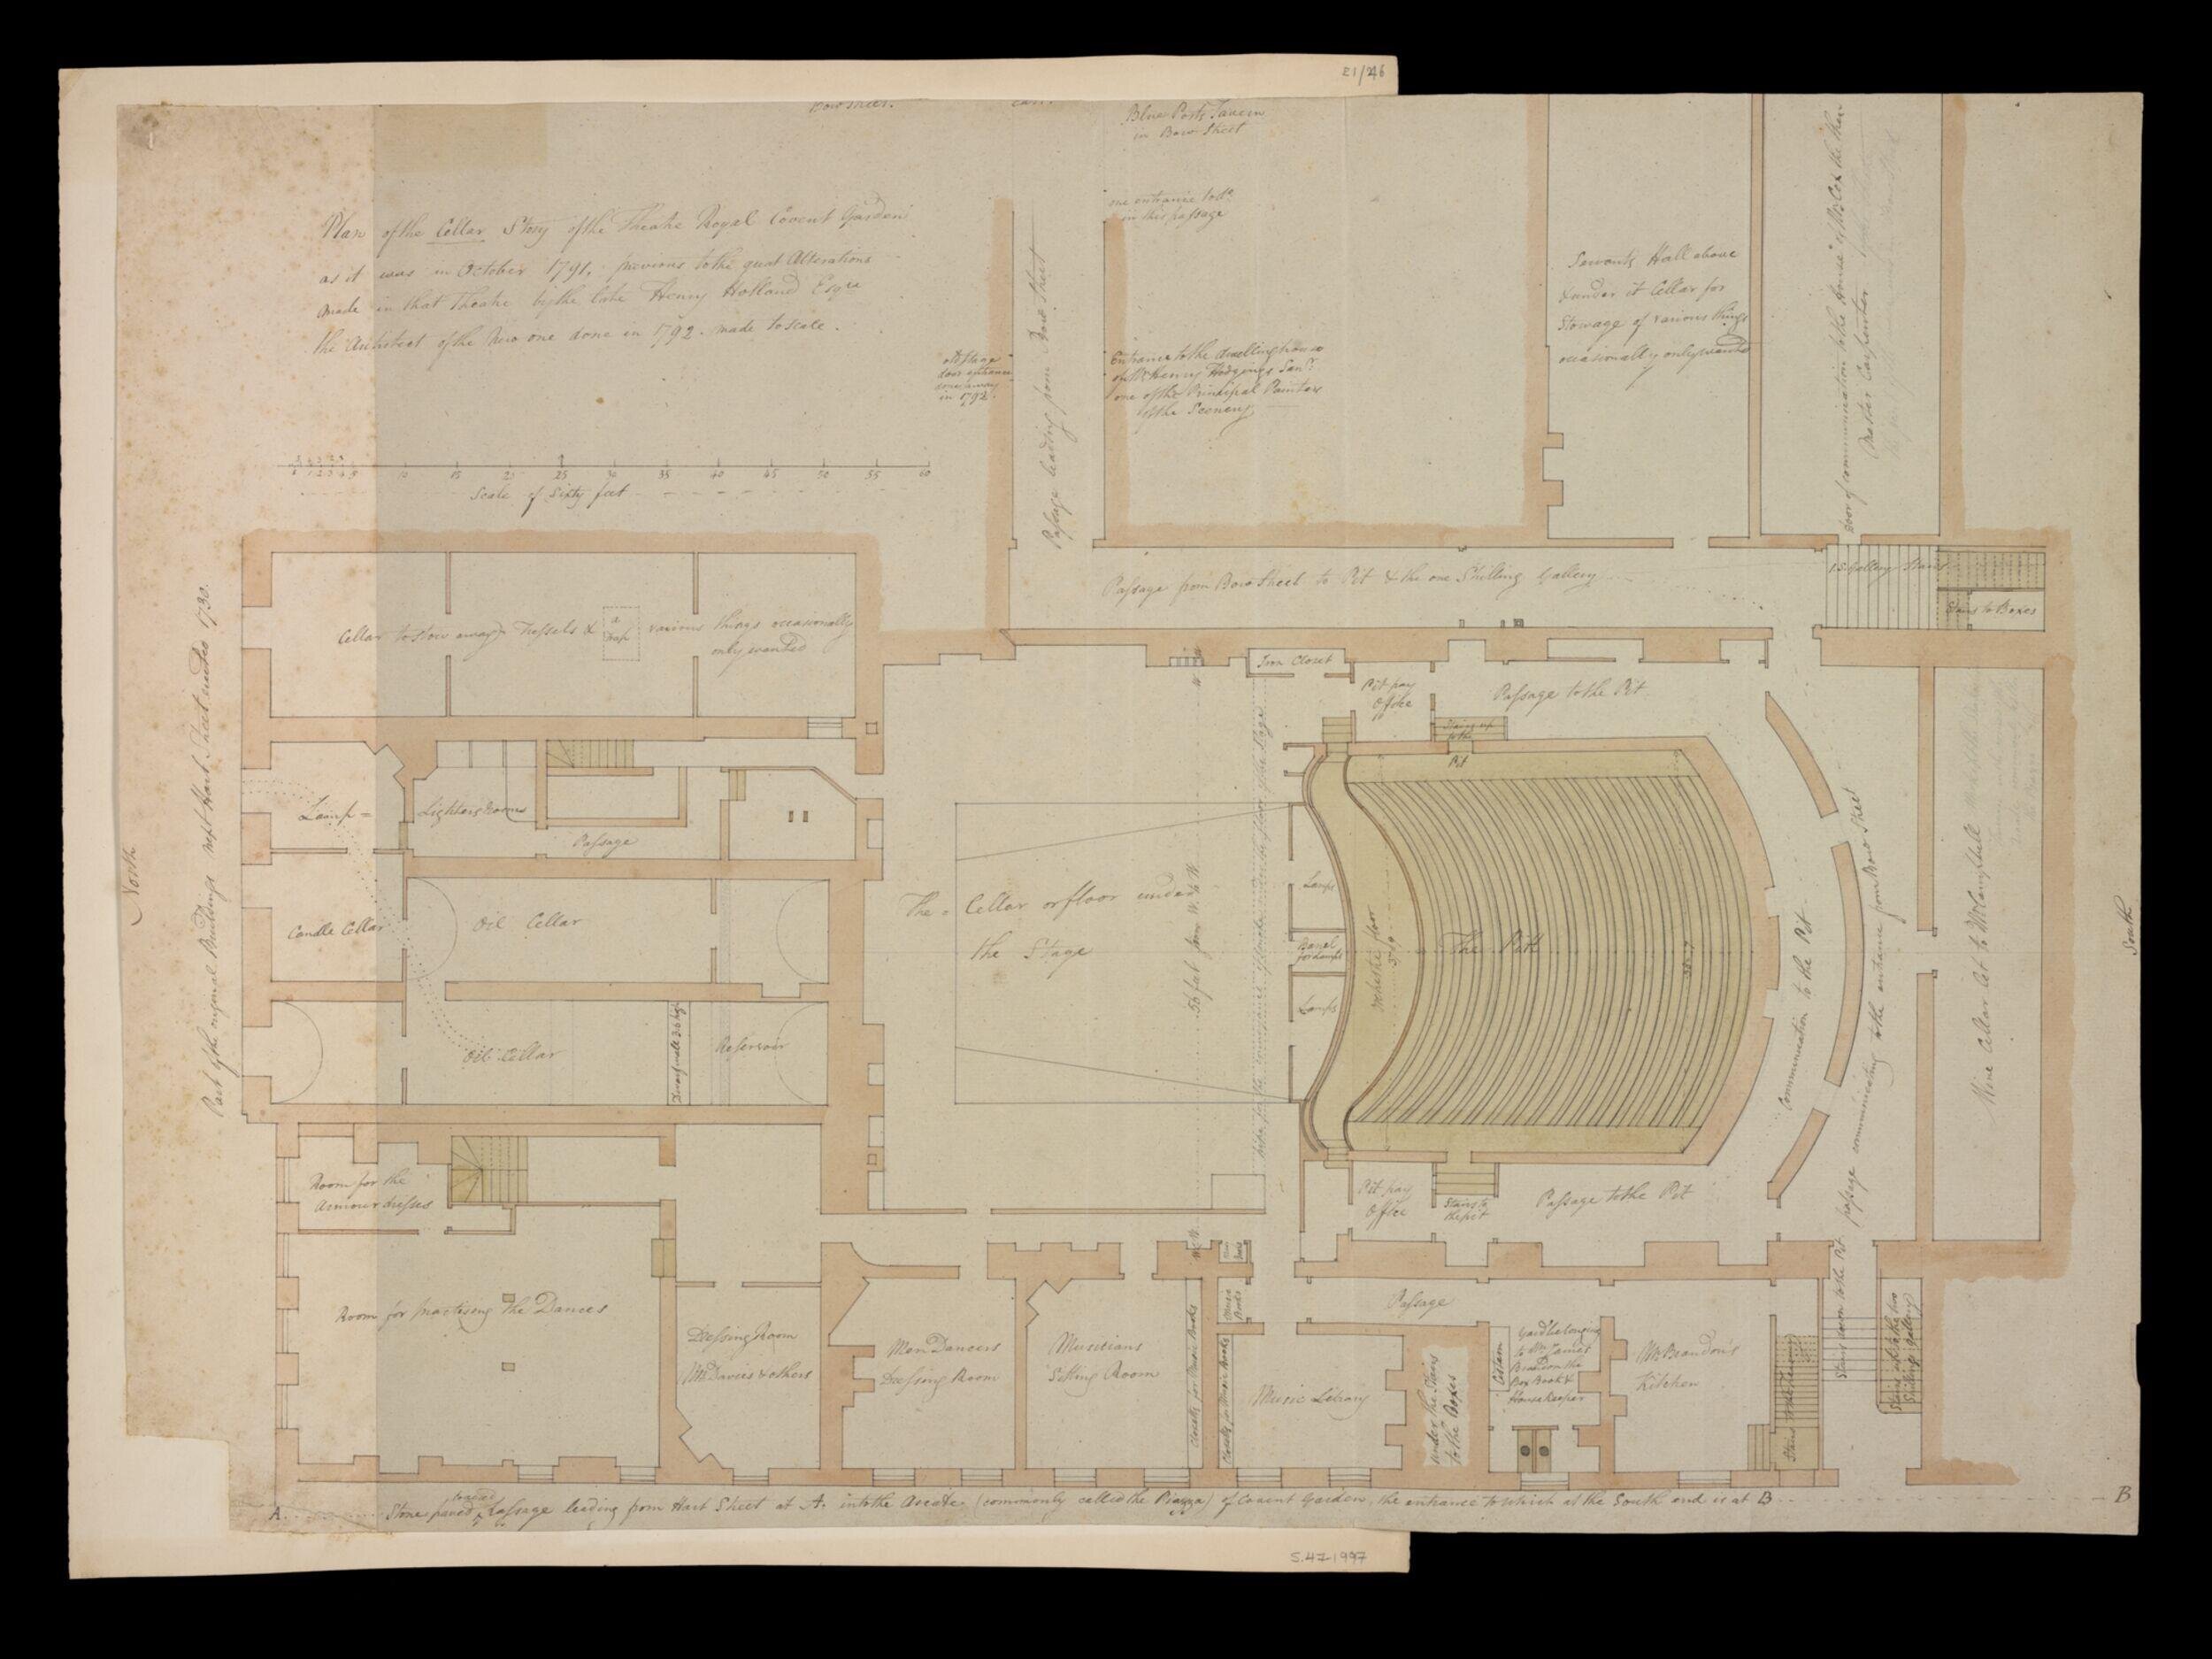
Nearby in the archive
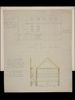
Covent Garden. Elevation for the new front and the King's entrance [and] Transverse section of the old Theatre Royal of Covent Garden, as it was previously to the great alterations and enlargements...
Capon, William
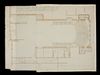
Drawing
Capon, William
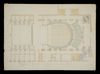
Drawing
Capon, William
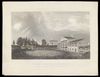
H Beard Print Collection
Capon, William
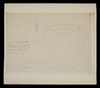
Theatre Royal Covent Garden Elevation of the South and of the Wall of the Theatre shewing some farther Alterations as intended to be done
Capon, William
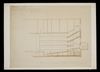
Theatre Royal Covent Garden No.3 Design for a Model to be made on a scale of 4 inches to ten feet for the purposed new theatre erected in 1792. Longitudinal section. November 1791
Capon, William
Winston Collection
Capon, William
Winston Collection
Capon, William