Nearby in the archive

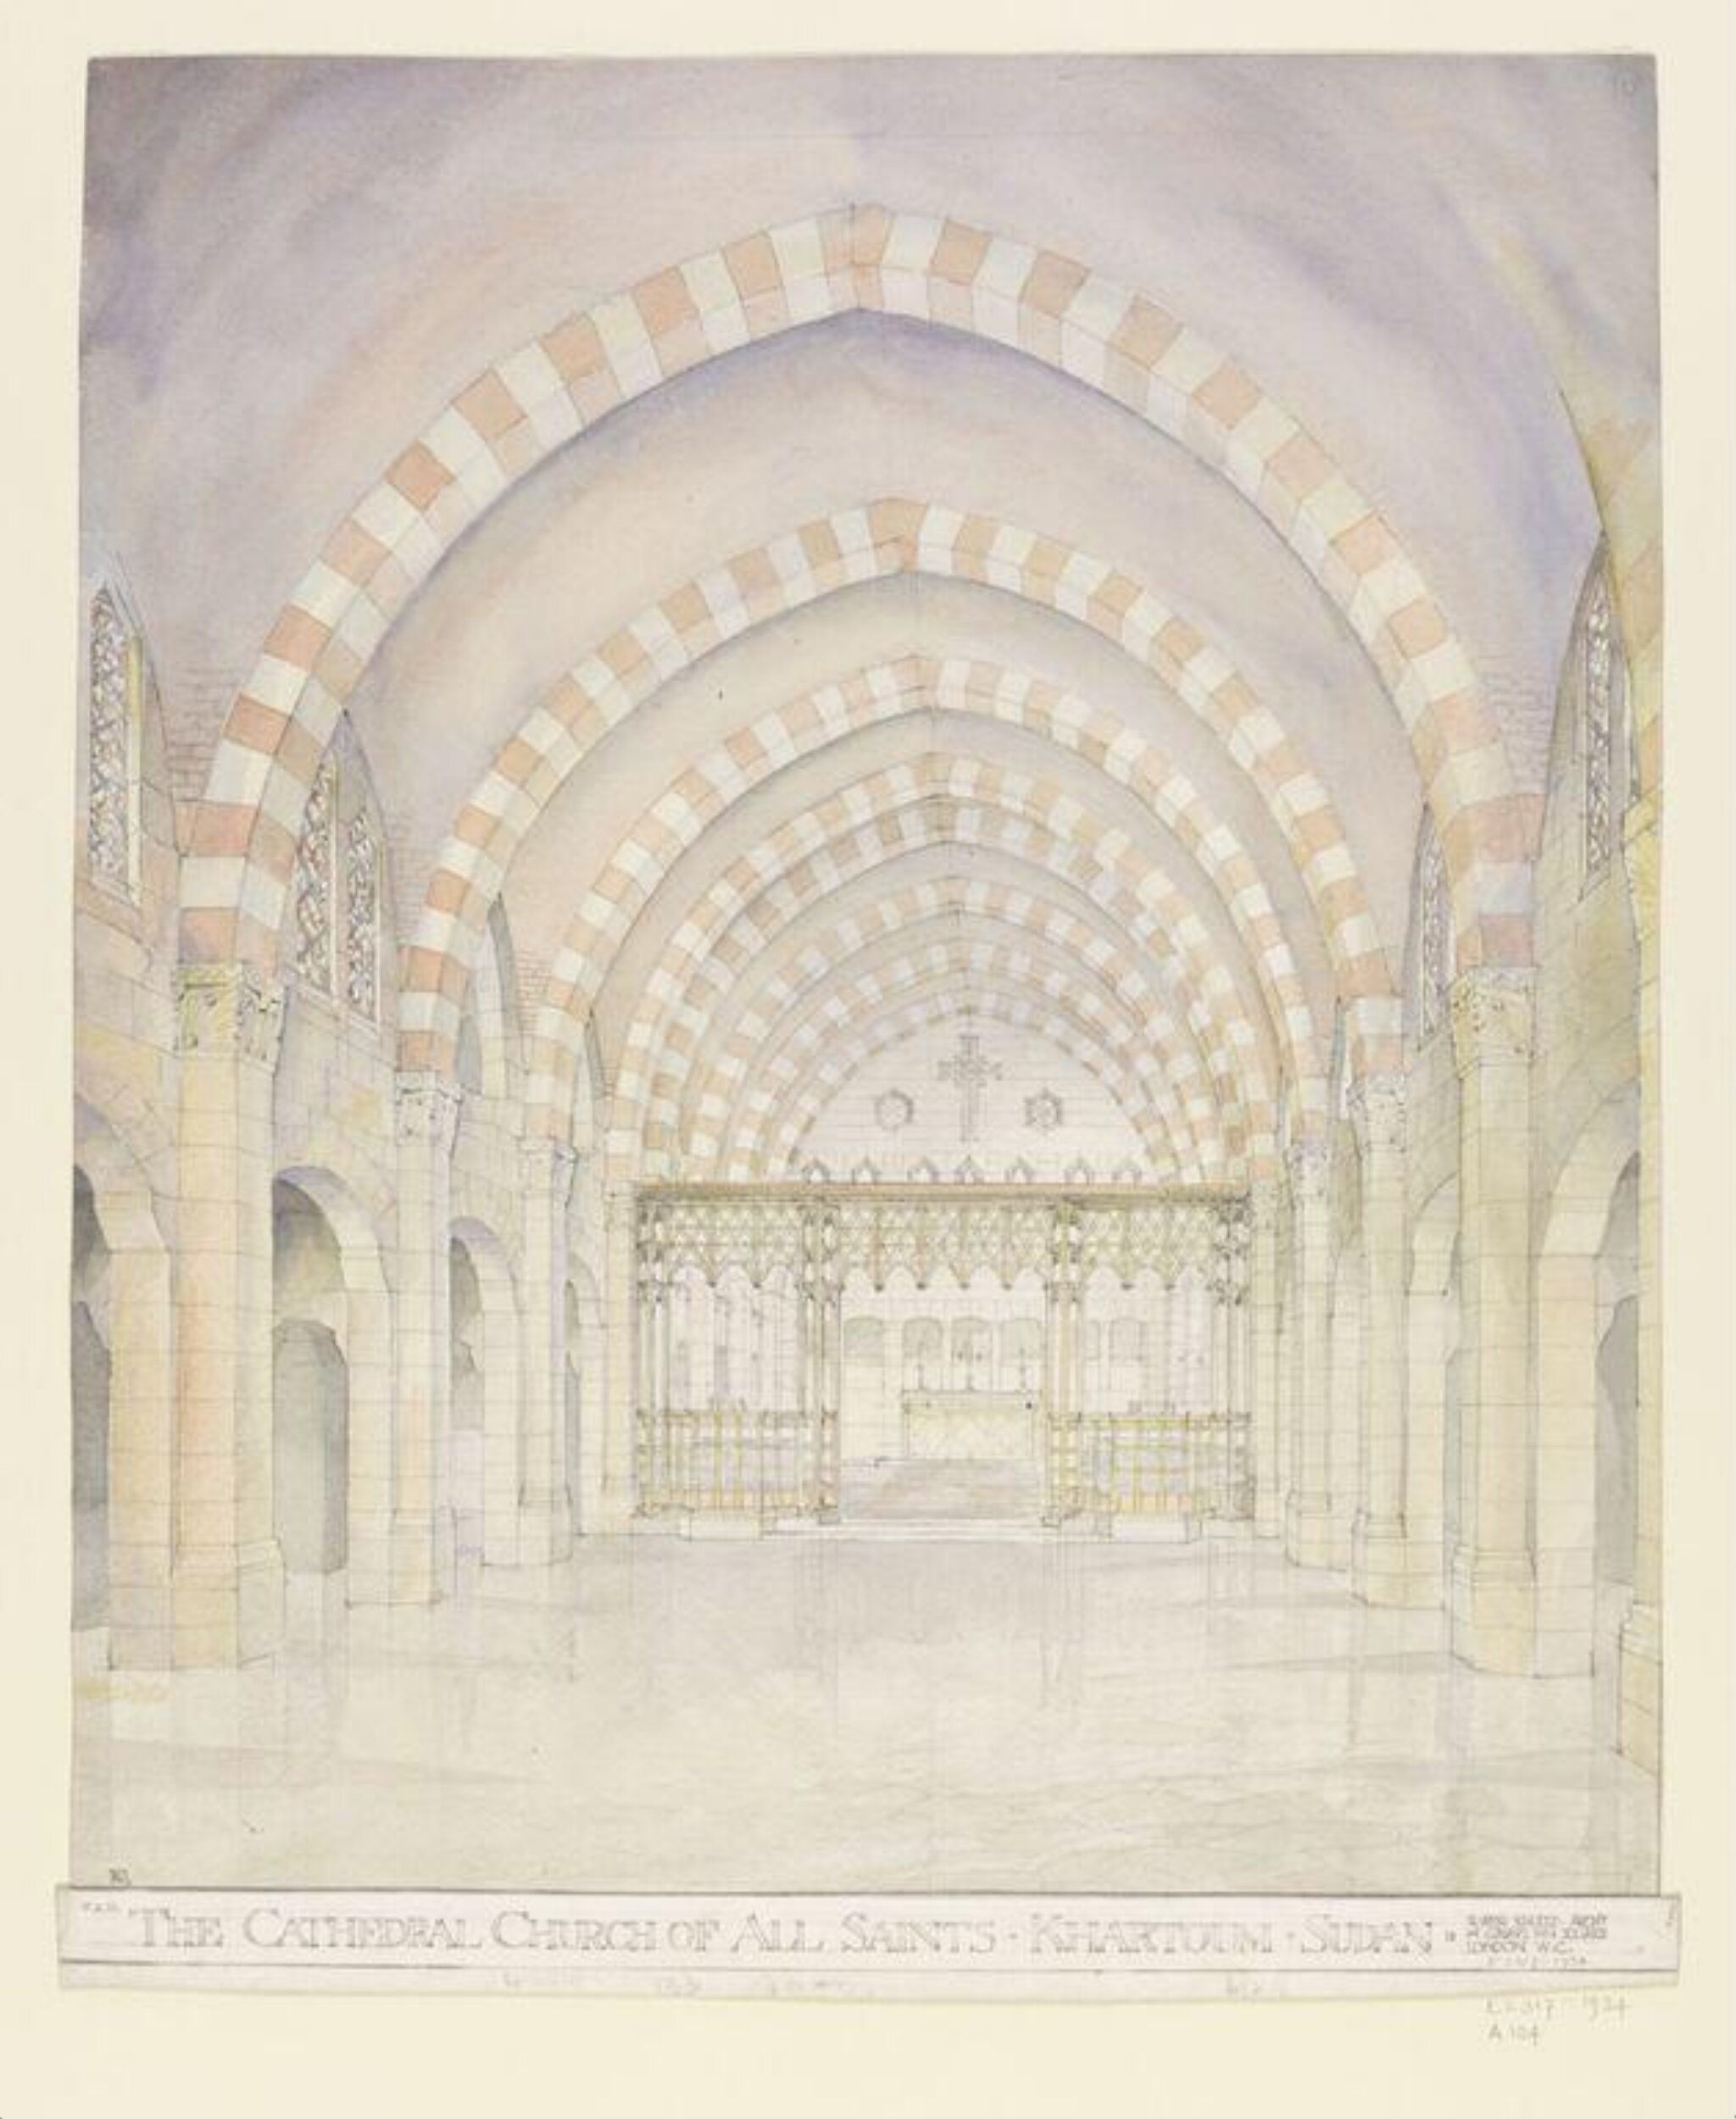
Interior
? Schultz; Hendrik Leys
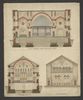
Cross-section through nave and transept ; east elevation ; section through chancel looking east.
Schultz Weir, R.W.
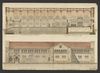
Longitudinal section and south elevation.
Schultz Weir, R.W.
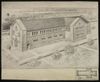
Perspective view of exterior from south-west.
Schultz Weir, R.W.
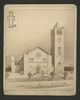
Perspective view of west end, showing tower.
Schultz Weir, R.W.
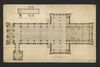
Plan at ground floor.
Schultz Weir, R.W.
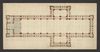
Plan of clerestory.
Schultz Weir, R.W.
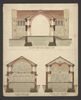
Sections (2) through nave, and (1) through transept.
Schultz Weir, R.W.