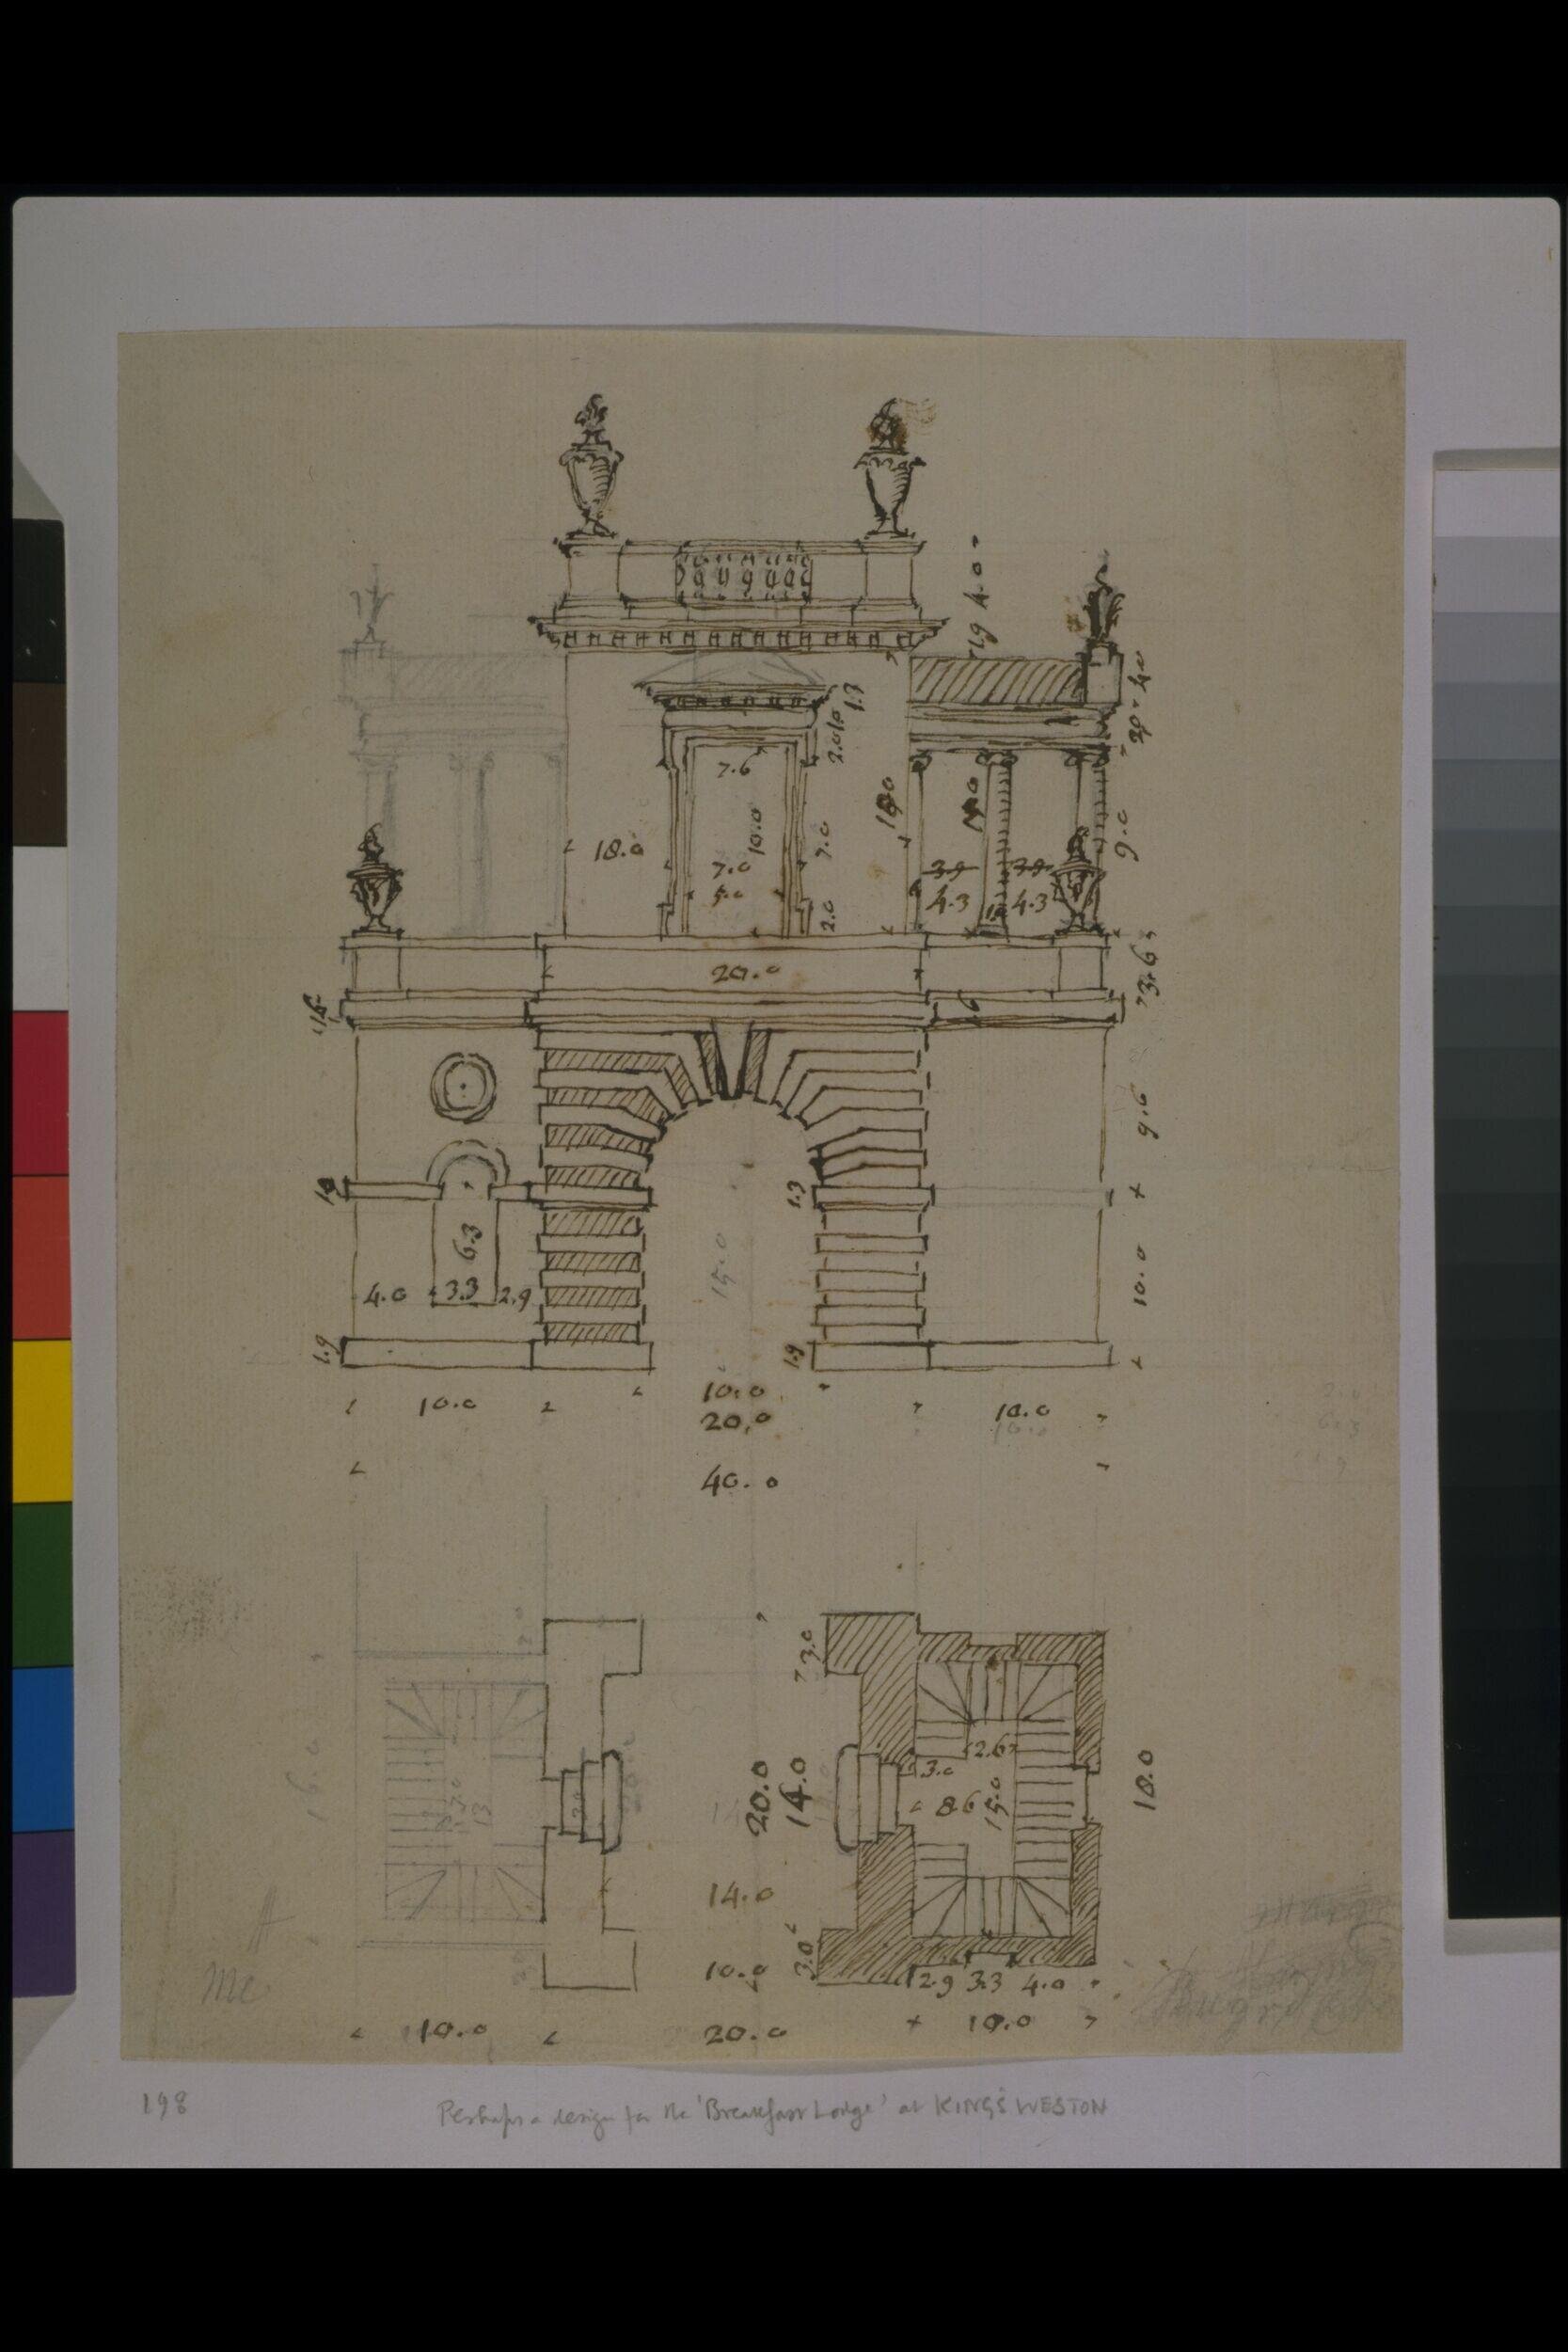
Nearby in the archive
Design for the elevation of the garden front, Eastbury House, Dorset
Sir John Vanbrugh
Design for the south elevation, Vanbrugh House, Greenwich
Sir John Vanbrugh
Elevation of a design for the main front of Grimsthorpe Castle, Lincolnshire
Sir John Vanbrugh
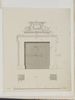
Plan and elevation of a chimney-piece for an unidentified project
Sir John Vanbrugh
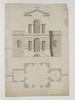
Plan and elevation of a design for the Belvedere at the Penpole Gate, King's Weston, Bristol
Sir John Vanbrugh
Plan and elevation of 'Goose-Pie House', Whitehall
Sir John Vanbrugh

Kings Weston, Bristol: Basement Plan
Sir John Vanbrugh, 1664–1726

Kings Weston, Bristol: Entrance Front Elevation
Sir John Vanbrugh, 1664–1726