Nearby in the archive
Design for the south elevation, Vanbrugh House, Greenwich
Sir John Vanbrugh
Elevation of a design for the main front of Grimsthorpe Castle, Lincolnshire
Sir John Vanbrugh
Plan and elevation of a chimney-piece for an unidentified project
Sir John Vanbrugh
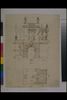
Plan and elevation of a design for the Belvedere at the Penpole Gate, King's Weston, Bristol
Sir John Vanbrugh
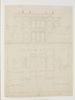
Plan and elevation of 'Goose-Pie House', Whitehall
Sir John Vanbrugh

Kings Weston, Bristol: Basement Plan
Sir John Vanbrugh, 1664–1726

Kings Weston, Bristol: Entrance Front Elevation
Sir John Vanbrugh, 1664–1726

Kings Weston, Bristol: Garden Front Elevation
Sir John Vanbrugh, 1664–1726